Lorrie Monn

BEDS3
BATHS2 full
SQUARE FEET1,650
MLS#202620393
STATUSActive
PROPERTY TYPEResidential - Single Family
SUBDIVISIONRuhl Garden
SCHOOLNorthwestern School Corp.
Property Description
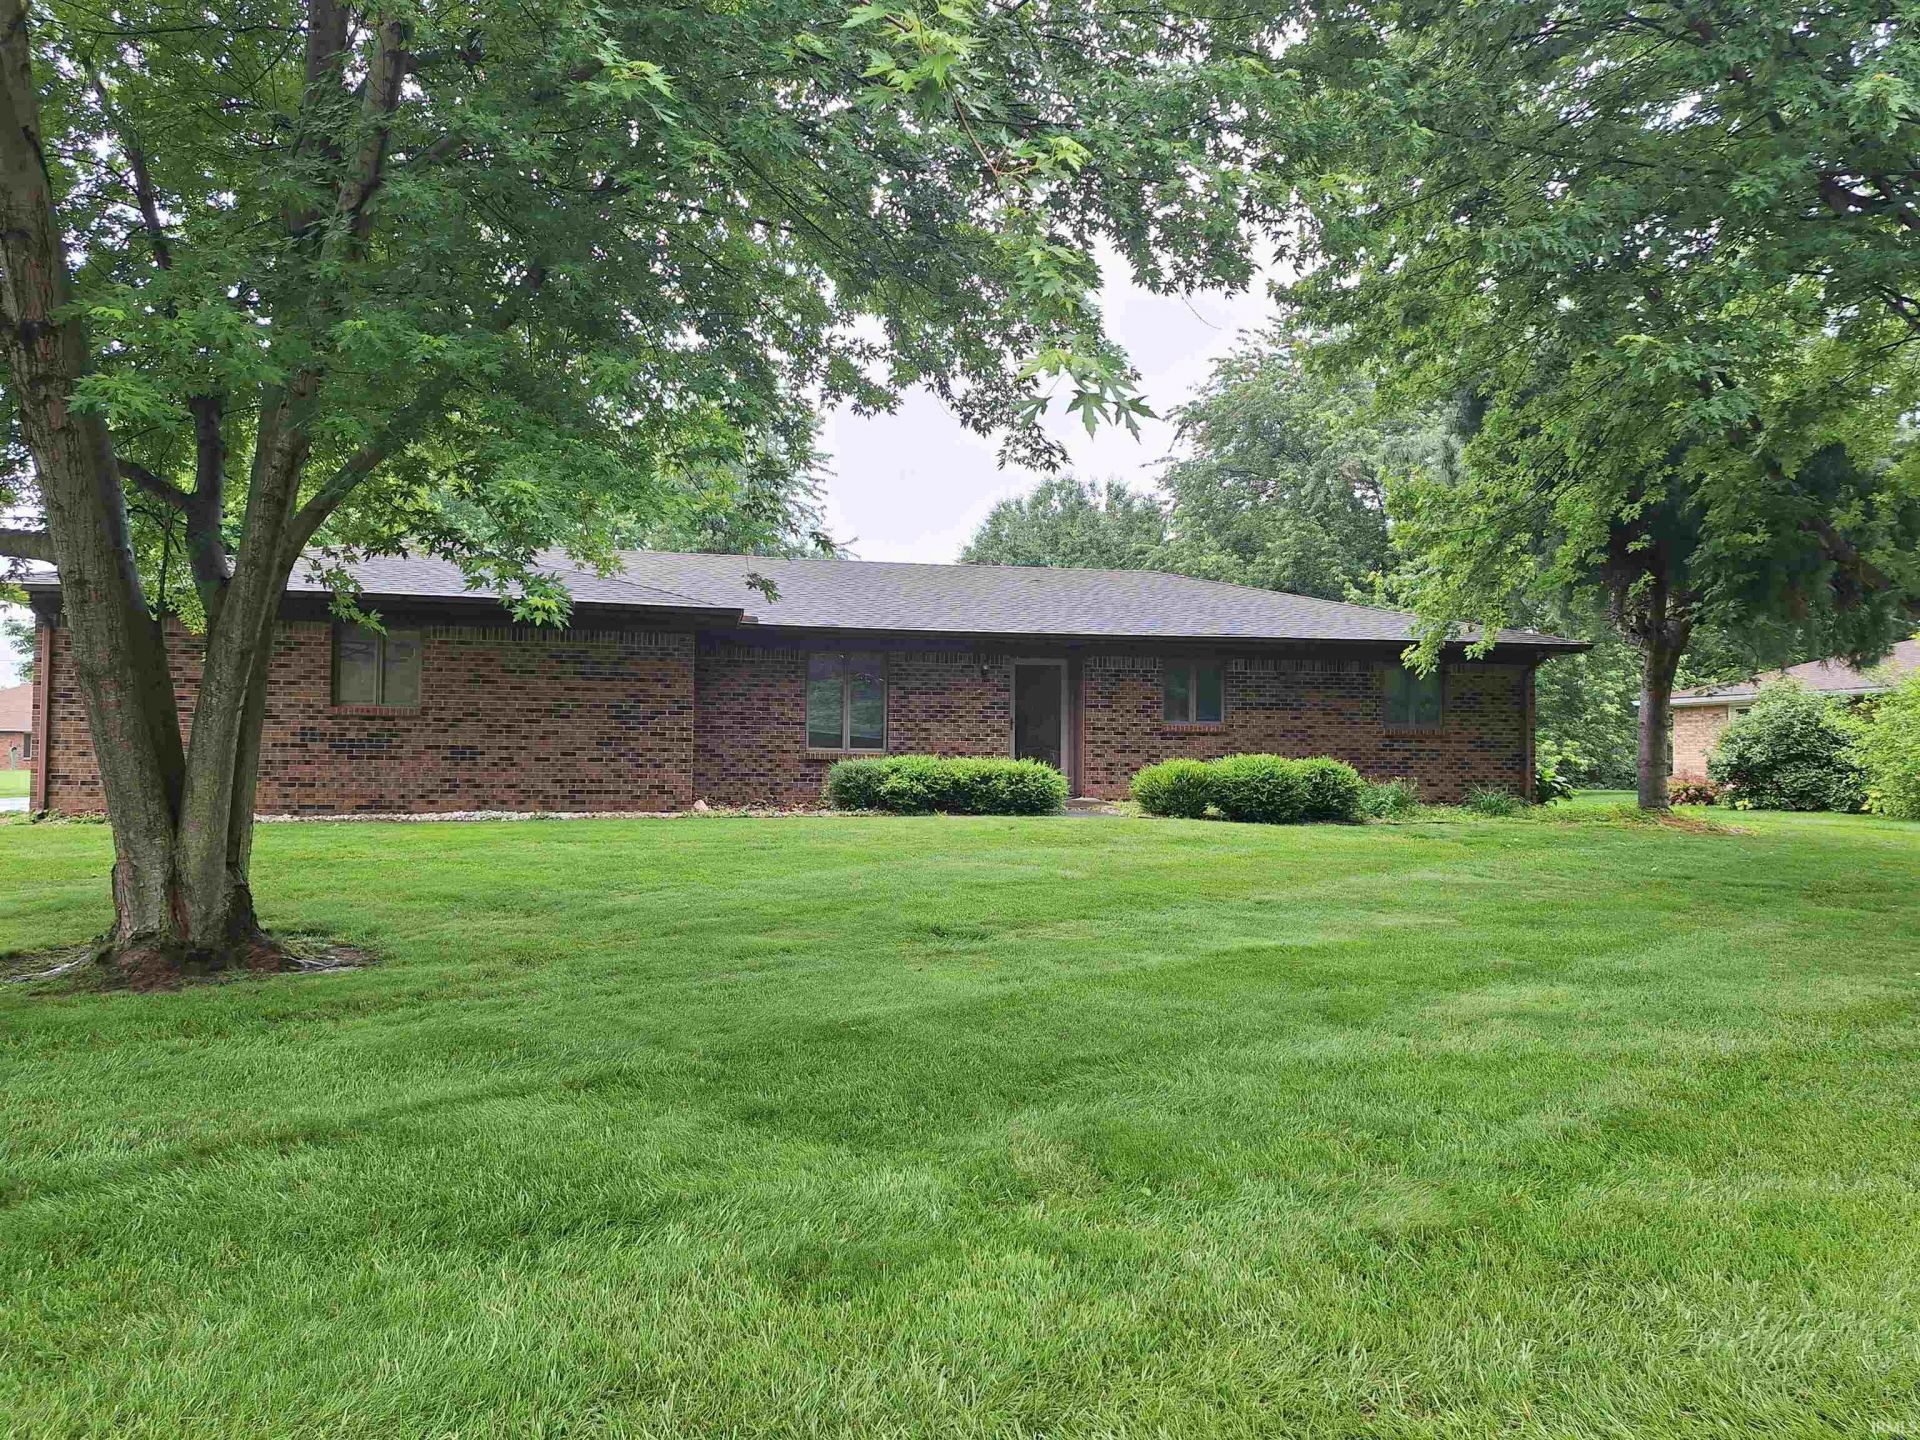
*Multiple Offers Received - Highest and Best Due Saturday, May 30th @ 8:00AM* Don't miss your chance to own this well loved brick ranch offering 3 bedrooms, 2 full baths, and the perfect blend of comfort, space, and privacy! This move-in ready home features two separate living spaces, updated flooring throughout the common areas and main bath, and a layout designed for both everyday living and entertaining. One of the standout features of this home is the spacious three season room, complete with large sliding doors on every wall that open beautifully to the deck and the stunning half-acre lot. Surrounded by mature trees, the backyard offers a peaceful, private setting that feels like your own retreat. Additional features include an attached two car garage and a metal shed with loft storage, giving you plenty of room for tools, hobbies, and extra storage needs. This home has been lovingly maintained over the years and is being offered as part of an estate sale, sold as-is. With the care and pride of ownership shown throughout, this property is move-in ready and priced to sell. Opportunities like this don't come along often, schedule your showing today before this one is gone!
Property Features
Property Type: Residential - Single Family
Basement: Crawl
Cooling: Central Air
Garage: 2 car attached
Heating: Gas, Forced Air
Home Style: Ranch
Lot Size: 0.60 Acres
Roof Type: Asphalt
Stories: 1.0
Taxes: $1,490
Year Built: 1986
Feature Descriptions
Above Grade Finished SQFT: 1650
Amenities: Deck Open, Main Level Bedroom Suite
Days on Site: 1
Exterior: Vinyl
Garage SQFT: 529
Lot: Cul-De-Sac
Lot Dimensions: 130 x 200
Number of Rooms: 8
Sale Inclusions: Refrigerator, Washer, Dryer-Electric, Oven-Gas, Water Heater Gas
Sewer: Septic
Total Finished SQFT: 1650
Water: Well
Room Sizes
Bedroom 1: 14x12 Level - Main
Bedroom 2: 12x12 Level - Main
Bedroom 3: 11x11 Level - Main
Dining Room: 12x8
Family Room: 17x12
Kitchen: 15x12
Living Room: 12x15
Laundry: 11x7 Level - Main
Local Schools
High School: Northwestern
Middle School: Northwestern
Elementary School: Howard
School District: Northwestern School Corp.
Listed By / Shown By
Listed By
Agency Name: Ness Bros. Realtors & Auctione
Agency Contact: Off: 260-356-3911
Agent Name: Lea Ann Wilburn

Shown By
Agent Name: Lorrie Monn
Agent Phone: (765) 894-0426
Agency Title: Key Realty

IDX information is provided exclusively for consumers’ personal, non-commercial use and may not be used for any purpose other than to identify prospective properties consumers may be interested in purchasing. Data is deemed reliable but is not guaranteed accurate by the MLS
Estimate Your Payment
Estimated Payment
$ 1,418.95 per month $1,230.62 Principal & Interest $124.17 Property Tax $64.17 Homeowner's InsuranceChange Payment Information
Privacy Policy / DMCA Notice / ADA Accessibility


This site is hosted, designed and copyright
© 1994 - 2026 by
Delta Media Group, Inc. -- Patent Pending --
Agency License Information: 1-877-539-7589 | Ohio Lic# REC.2010002888 6800 W Central Ave #B, Toledo, OH 43617 | Michigan Lic# 6505366134 8040 Summerfield Rd, Lambertville, MI 48144 | Indiana Lic# RC52400106 3029 W Smith Valley Rd #211, Greenwood, IN 46142 | West Virginia LIC# 010306 Erin Rickman, Broker. 410 Market St #3, Parkersburg, WV, 26101 | Colorado LIC# EC.100108419 603 Rood Ave, Grand Junction, CO 81501 | Nevada LIC# B.0146350.LLC 9190 Double Diamond Pwky, Reno, NV 89521 | Florida LIC# CQ1073507 16638 Mooner Plank Cir, Wimauma, FL 33598
Agent License Information: Brokerage/Company License Number: RC52400106
1401 Ruhl Garden Court | MLS# 202620393
This single family home located at 1401 Ruhl Garden Court, Kokomo, IN 46902 is currently listed for sale with an asking price of $220,000. This property was built in 1986 and has 3 bedrooms and 2 full baths with 1650 sq. ft. Ruhl Garden Court is located in the Ruhl Garden subdivision within the Northwestern School Corp. school district. Search Ruhl Garden real estate on lorriemonn.ikeyrealty.com today.